

Sold
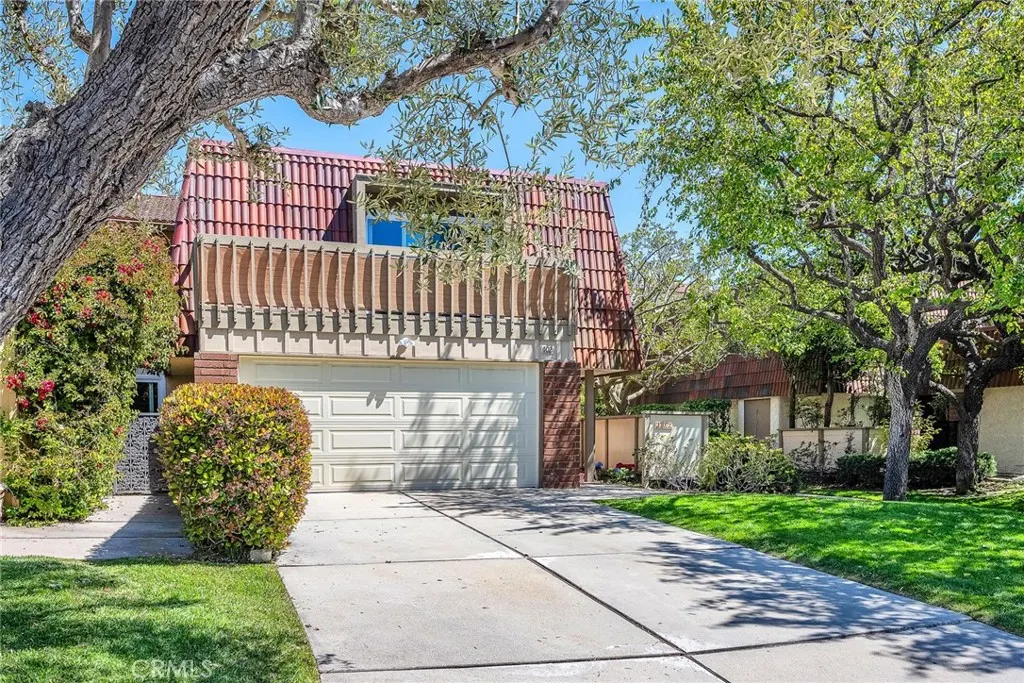
Address
102 Cresta Verde, Rolling Hills Estates, CA
Price
$ 1,050,000
Property Attributes
- MLS#SB26034709
- TypeTownhouse
- Listing Status Closed
- CountyLos Angeles
- CityRolling Hills Estates
- Area La Cresta
- Zip90274
- Style
- Year Built1972
- Price$ 1,050,000
- Bedrooms3
- Full Bathrooms2
- Half Bathrooms1
- Sqr Footage1792
- Lot Size11.2822 Acres
Data Source:
California Regional MLS (CRMLS)
Property Description
This is the perfect townhouse for people who like to come home to fresh ocean breezes and a beautiful community. This classic two level townhouse is open and airy and features 3 roomy bedrooms, all upstairs, and the primary bedroom features a balcony with a peak-a-boo ocean view and a private bath with double sinks. The beautiful main floor living area takes full advantage of indoor and outdoor spaces with fresh paint on the first floor, dramatic flooring, a fireplace and a large private patio area perfect for entertaining and gardening. The driveway can accommodate up to 4 cars and there is a 2 car attached garage with direct access via the laundry room and conveniently located to the galley style kitchen. The Cresta Palos Verdes Association has walking paths, a pool, tennis courts, a gym and many other amenities. This home is also close to public transportation, shopping, hiking trails and award winning Palos Verdes schools. All interested parties to verify all information.
| Elementary School | Middle School | High School |
|---|---|---|
| Vista Grande Elementary School | Ridgecrest Middle School | Palos Verdes Peninsula High School |
| Price History | |
|---|---|
| 2/16/2026 | Listed $1,049,000 |
General Features
| Living Area | 1792 |
|---|---|
| Sewer | Public Sewer |
| Heating | Electric |
| Cooling | None |
| Utilities | Electricity Connected,Sewer Connected,Water Connected |
| Possession | Negotiable,See Remarks |
| Appliances | Dishwasher,Electric Range,Disposal,Microwave,Refrigerator,Dryer,Washer |
| HOA Fee | 800 |
| Garage Spaces | 2 |
| Patio/Porch Features | Open,Patio |
| Pool Features | Community,Association |
| Security Features | Carbon Monoxide Detector(s),Smoke Detector(s) |
| Year Built | 1972 |
| View | Peek-A-Boo |
| Stories Count | 2 |
| Levels | Two |
| Property Subtype | Townhouse |
| Community Features | Hiking,Sidewalks,Pool |
| Assoc Fee Paid Per | Monthly |
| County | Los Angeles |
| New Construction | false |
| Property Type | Residential |
| Association Amenities | Maintenance Grounds,Management,Maintenance Front Yard,Pool,Spa/Hot Tub,Tennis Court(s),Trash,Water |
| HOA | true |
| Attached Garage | true |
| Contingency | Sellers may need leaseback. |
| Garage Y/N | true |
| Full Baths | 2 |
| Special Listing Conditions | Standard |
| Close Price | 1050000 |
| Status | Closed |
| Buyer Financing | Cash |
| Directions | Hawthorne Blvd. to Crest Road , to Cresta Verde |
| High School | Palos Verdes Peninsula |
| City | Rolling Hills Estates |
| Disclosures | Covenants/Restrictions Disclosure,Death On Property < 3 yrs,HOA Disclosure |
| Association Name | Cresta Palos Verdes |
| Entry Location | Front |
| Senior Community Y/N | false |
| High School District | Palos Verdes Peninsula Unified |
| Number Of Units Total | 1 |
| MLS Area | 172 - La Cresta |
| Lot Size Units | Square Feet |
| Lot Size Square Feet | 491452 |
| Listing Terms | Cash to New Loan,Conventional |
| Spa Features | Association,Community |
| Elementary School | Vista Grande |
| Property Attached Y/N | true |
| Land Lease Y/N | false |
| Current Financing | Conventional |
| Middle/Junior High School | Ridgecrest |
| Property Condition | Updated/Remodeled |
| Additional Parcels Y/N | false |
| Lease Considered Y/N | false |
| Virtual Tour | https://tour.caimagemaker.com/l/?id=182596IDX |
| Structure Type | House |
| Living Area Units | Square Feet |
| Standard Status | Closed |
| Occupancy Type | Owner |
| Year Built Source | Assessor |
| Tax Lot | 1 |
| Virtual Tour | https://tour.caimagemaker.com/l/?id=182596 |
| Property Sub Type Additional | Townhouse |
| PostalCity | PALOS VERDES PENINSULA |
Interior Features
| Interior Amenities | Balcony,Crown Molding,Granite Counters,Quartz Counters,All Bedrooms Up |
|---|---|
| Flooring | Laminate,Tile,Wood |
| Fireplace Features | Family Room |
| Total Stories | 2 |
| Common Walls | 1 Common Wall,End Unit |
| Air Conditioning Y/N | false |
| Heating Y/N | true |
| Window Features | Double Pane Windows,Screens |
| Fireplace Y/N | true |
| Half Baths | 1 |
| BuyerOfficeEmail | c21union@gmail.com |
| Laundry Features | Laundry Room |
| Total Bedrooms | 3 |
| Entry Level | 1 |
| Main Level Bathrooms | 1 |
| LivingAreaSource | Assessor |
| Total Baths | 3 |
Exterior Features
| Fencing | Wood |
|---|---|
| Parking Features | Door-Multi,Garage Faces Front,Garage |
| Lot Features | Close to Clubhouse |
| Water Source | Public |
| Total Parking | 2 |
| Lot Size Area | 491452 |
| Spa | true |
| Lot Size Acres | 11.2822 |
| Private Pool | false |
| Lot Size Source | Assessor |
| Door Features | Sliding Doors |
Amenities
- Foreclosure
- Views
- Short Sale
- New Construction
- Adult 55+
- Lease To Own
- No HOA Fees
- Furnished
- Pets
- Primary On Main
- Air Conditioning
- Seller Finance
- Green
- Fixer Upper
- Horse
- Golf
- Fireplace
- Deck
- Garage
- Basement
- Pool
Property vs Townhouse Average in 90274
Price
Year Built
 Based on information from California Regional Multiple Listing Service, Inc. as of September 22, 2026 10:14 AM UTC This information is for your personal, non-commercial use and may not be used for any purpose other than to identify prospective properties you may be interested in purchasing. Display of MLS data is usually deemed reliable but is NOT guaranteed accurate by the MLS. Buyers are responsible for verifying the accuracy of all information and should investigate the data themselves or retain appropriate professionals. Information from sources other than the Listing Agent may have been included in the MLS data. Unless otherwise specified in writing, Broker/Agent has not and will not verify any information obtained from other sources. The Broker/Agent providing the information contained herein may or may not have been the Listing and/or Selling Agent.
